Understanding 3D Modelling in Architecture
In the realm of architecture, the significance of 3D modelling cannot be overstated. This powerful tool allows architects to transform traditional designs into interactive, visual representations, enhancing both the design process and client engagement. As we delve into the world of 3D modelling, it becomes clear how this technology facilitates precision, creativity, and efficiency in project execution.
What is 3D Modelling?
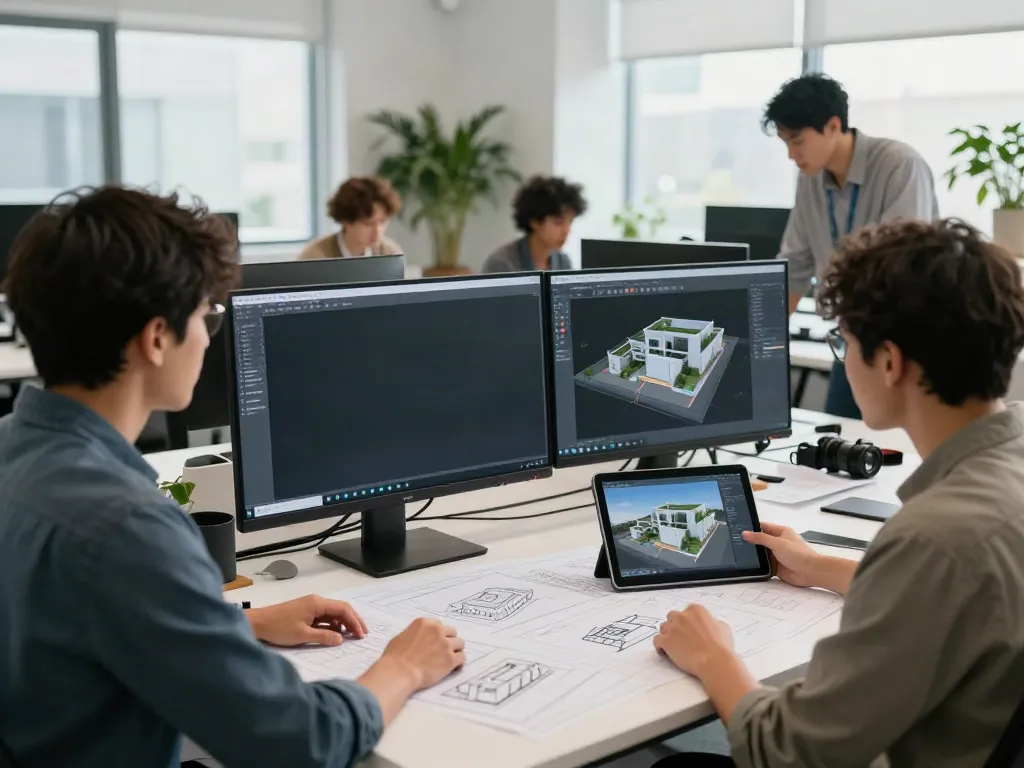
3D modelling is the process of creating a three-dimensional representation of an object or environment using specialized software. This digital model mirrors the physical features of an architect’s vision, encompassing various elements such as dimensions, textures, and structural components. From conceptual sketches to finalized designs, 3D modelling serves as the backbone of modern architectural practices.
Benefits of 3D Modelling for Architects
- Enhanced Visualization: 3D models provide a three-dimensional perspective, allowing architects and clients to visualize the end product more accurately than traditional blueprints.
- Improved Communication: With 3D models, architects can communicate their vision more effectively to clients, stakeholders, and construction teams.
- Streamlined Decision-Making: Detailed visualizations aid in identifying potential design flaws and making informed decisions during the early stages of a project.
- Cost Efficiency: By reducing errors during the design phase, architects can save on materials and labor costs during construction.
Types of 3D Modelling Techniques
Several techniques are employed in 3D modelling, each serving different architectural needs:
- Polygonal Modelling: This common technique involves creating models out of polygons and is widely used for its flexibility and ease of use.
- NURBS Modelling: NURBS (Non-uniform rational basis spline) is ideal for creating smooth, organic shapes, making it suitable for complex architectural designs.
- Subdivision Modelling: This technique involves refining a mesh to produce smoother surfaces and is often used in detailed architectural renderings.
- Solid Modelling: Focusing on volumetric representation, solid modelling is often preferred in engineering and construction fields for its precision.
Choosing the Right Tools for 3D Modelling
When embarking on a 3D modelling project, selecting the appropriate software is crucial for achieving optimal results. With numerous options available, architects must consider various factors to identify the best tool for their specific needs.
Popular Software Options for 3D Modelling
Numerous applications cater to different aspects of 3D modelling in architecture:
- AutoCAD: A staple in the architecture industry, AutoCAD offers extensive features for drafting and designing 3D models.
- SketchUp: Known for its user-friendly interface, SketchUp is favored for conceptual designs and quick mock-ups.
- Revit: A Building Information Modeling (BIM) software, Revit enables architects to create intelligent models with detailed information.
- Rhino: Ideal for more intricate designs, Rhino offers advanced tools for 3D modelling and is used extensively in industrial design.
Cost Considerations for 3D Modelling Software
The cost of 3D modelling software can vary significantly, impacting a firm’s budget. While some software options like SketchUp offer free versions, more advanced tools like Revit or Rhino come with substantial licensing fees. Architects should conduct a cost-benefit analysis to determine which software aligns best with their project requirements and budget constraints.
Free vs. Paid 3D Modelling Tools
Free tools can be a great starting point for those new to 3D modelling or for smaller projects. However, paid software typically provides enhanced features, better support, and integration capabilities with other tools, making them more suitable for professional architectural firms. Evaluating the long-term benefits against initial costs is essential when making this choice.
Best Practices for Effective 3D Modelling
To maximize the benefits of 3D modelling, architects should adhere to established best practices that enhance model accuracy and efficiency throughout the design process.
Preparing Your Data for 3D Modelling
Data preparation is critical to successful 3D modelling. Architects should gather and organize sketches, photographs, and technical documents before starting the modelling process. A well-defined set of inputs ensures a smoother workflow and more accurate representation of the final model.
Iterative Design: Revising Your 3D Models
3D modelling offers the unique advantage of easily updating designs based on feedback. By incorporating iterative design principles, architects can refine their models throughout the project lifecycle, ensuring that the final output meets all client expectations and requirements.
Collaboration Techniques in 3D Modelling
Collaboration tools are essential for multi-disciplinary teams working on architectural projects. Using shared platforms allows for real-time updates and collective input, fostering a collaborative environment that enhances the overall design quality.
Real-World Applications of 3D Modelling
The impact of 3D modelling extends across numerous applications in architecture, urban planning, and industrial design. Here, we explore how 3D modelling has transformed these sectors.
Case Studies: 3D Modelling in Architecture
Many renowned architectural firms have successfully implemented 3D modelling to streamline project execution and enhance design quality. For example, the famous Guggenheim Museum in Bilbao utilized 3D modelling for its complex geometries, allowing architects to visualize and refine the building’s distinctive design before construction began.
3D Modelling for Urban Planning and Landscape Design
Urban planners leverage 3D modelling to visualize how new developments will fit into existing environments. By simulating the interaction of structures with topographical features and infrastructure, urban planners can design more sustainable and functional spaces. Additionally, 3D terrain models can aid in assessing environmental impacts and planning public spaces effectively.
Industrial Applications of 3D Modelling
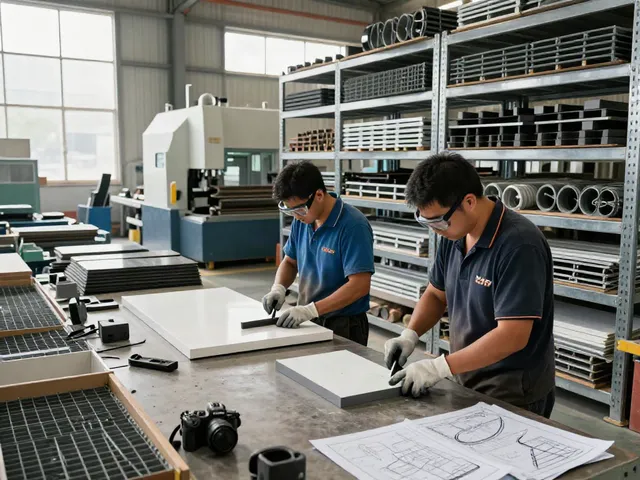
In industrial design, 3D modelling plays a pivotal role in visualizing complex machines and production facilities. For instance, automotive companies use 3D models to design vehicles, allowing for detailed assessments of mechanics and aesthetics before any physical prototypes are built. This leads to more efficient design iterations and successful product launches.
Future Trends in 3D Modelling for 2026 and Beyond
As technology continues to evolve, the future of 3D modelling looks promising, with emerging trends set to revolutionize the architectural landscape.
Emerging Technologies in 3D Modelling
Innovations such as artificial intelligence (AI) and machine learning are beginning to influence 3D modelling processes. AI can analyze design inputs and suggest optimizations, while machine learning can enhance modeling software, making it more responsive to user needs and preferences.
Predictions for 3D Modelling in Architectural Practices
By 2026, we can expect to see an increase in the use of virtual reality (VR) and augmented reality (AR) in architectural presentations. These technologies allow clients to experience designs in immersive environments, facilitating better understanding and engagement.
Preparing for Changes in 3D Modelling Standards
As 3D modelling continues to evolve, architects must stay informed about changing standards and best practices. Continuous education and adaptation will be crucial for teams to leverage the latest advancements effectively.
What is 3D modelling for?
3D modelling is utilized across various fields, including architecture, filmmaking, video game design, and industrial manufacturing, to create realistic representations of physical and conceptual ideas that can be easily manipulated and visualized.
How do I start 3D modeling?
To begin 3D modelling, it is recommended to familiarize yourself with basic design principles and choose beginner-friendly software to practice. Engage in tutorials and online courses to build foundational skills before tackling more complex projects.
What are the three main types of 3D modeling?
The three primary types of 3D modeling techniques include polygonal modelling, NURBS modelling, and solid modelling. Each technique offers different advantages depending on the specific requirements of the project.
How much does 3D modeling cost?
The cost of 3D modelling can vary widely based on the complexity of the project and the tools used. While basic software can be obtained for free, more advanced tools typically range from several hundred to several thousand dollars for licensing, with ongoing costs for updates and maintenance.